
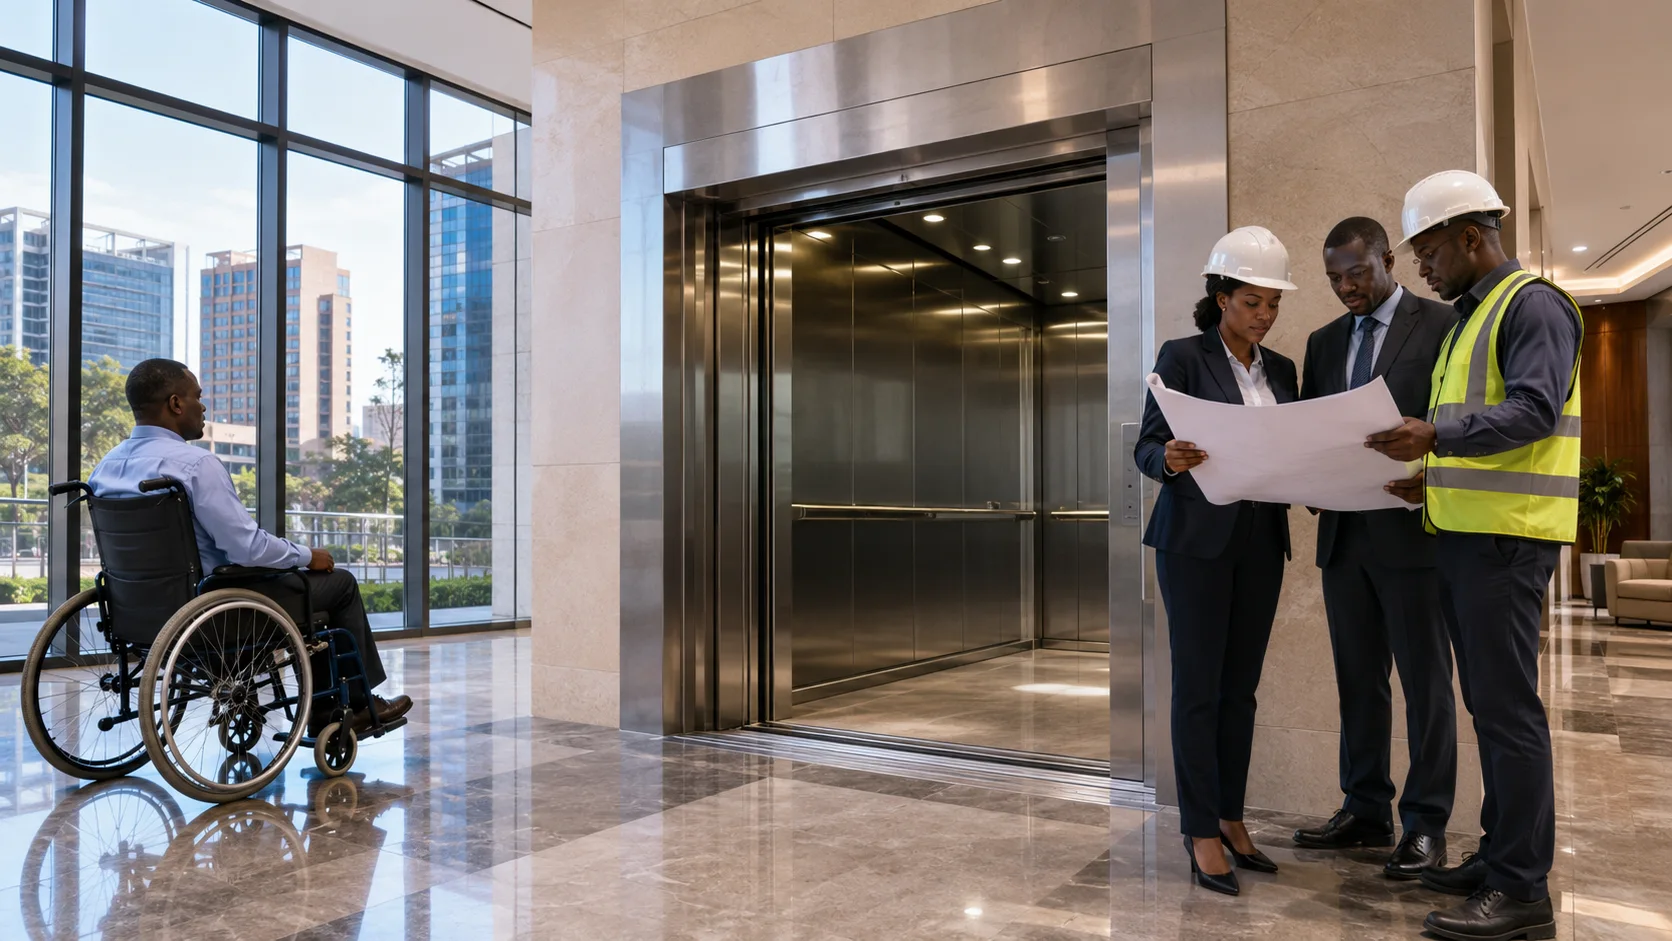

Choosing the right dimensions for a disabled elevator in Kenya is one of the most consequential decisions in any building project, get it wrong, and you face costly retrofits, failed accessibility audits, or a lift that technically works but practically excludes the people it was meant to serve.
Kenya’s Persons with Disabilities Act, 2025 requires public buildings to be accessible but doesn’t prescribe specific cabin sizes, so most architects, developers, and facility managers default to EN 81-70 — the European accessibility standard that has become the working benchmark for accessible lifts in Kenyan commercial and residential buildings.
This guide gives you the exact specifications for every common scenario, explains how door width and opening type change what actually fits inside the cabin, and shows you when a wheelchair platform lift is the smarter choice over a full elevator.
Understanding Disabled Elevator Dimensions in Kenya
Most Kenyan projects follow EN 81-70, the European standard for accessibility to lifts for persons with disability. The standard has become the working benchmark on Kenyan projects because most lift equipment imported into the country, including the Hyundai Elevator and FUJI systems supplied by IET Solutions, already conforms to it.
EN 81-70 defines three cabin types based on capacity and use case:
- Type 1 — one wheelchair user, no accompanying person. Suitable for single-family residential.
- Type 2 — one wheelchair user plus one accompanying person. The default for apartment buildings, offices, retail, and most mixed-use developments.
- Type 3 — wheelchair plus stretcher or two wheelchairs. Required for hospitals, hotels, and large public facilities.
For most Kenyan buildings, Type 2 is the practical baseline, it satisfies accessibility requirements without oversizing the shaft, and it’s what most architects and consulting engineers will specify by default. Going below Type 2 in a public or commercial building risks both audit findings and real-world exclusion of wheelchair users.
How Door Width Impacts Disabled Elevator Dimensions
Door width is the single specification that most often gets a disabled elevator wrong, even when the cabin itself is correctly sized. A 1,100 × 1,400 mm cabin paired with a 700 mm door is useless to a wheelchair user, because they can’t get through the opening to use the space inside.
The minimum clear door openings across the three standards are:
- EN 81-70: 800 mm (32 in) absolute minimum, 900 mm (35 in) recommended
- ADA: 914 mm (36 in)
- UK Approved Document M: 900 mm (35 in) for residential, 1,100 mm (43 in) for major public buildings
Clear opening is not the same as door frame width. This is where most specification errors happen. The clear opening is the actual unobstructed space available when the door is fully open, measured between the door panels themselves, not between the frame edges. A door rated as “900 mm” by the manufacturer often delivers only 850 mm of clear opening once the door leaves are accounted for. Always confirm this figure with your supplier, not the nominal door size.
Door width and cabin depth work together. A wheelchair user needs to enter the cabin straight-on, then either remain facing forward or rotate to face the doors for exit. A narrow door forces a sharper entry angle, which means more cabin depth is needed to complete the manoeuvre. This is why EN 81-70 Type 2 pairs a 900 mm door with a 1,400 mm cabin depth — reduce either dimension and the lift stops functioning for its intended user.
Practical recommendation for Kenyan public buildings: specify 900 mm clear door opening minimum, even though EN 81-70 permits 800 mm. The 100 mm difference costs almost nothing at procurement stage, eliminates the most common audit finding, and accommodates the larger powered wheelchairs and mobility scooters increasingly used in Kenya. For hospitals and high-traffic facilities, go to 1,100 mm.
Door Opening Types and Speed
How the door opens determines how much of the door width is actually usable and how quickly a wheelchair user can enter and exit.
Three elevator door opening types are used on accessible lifts in Kenya:
- Centre-opening — two panels split from the middle. Fastest, preferred for public buildings.
- Side-opening — single panel slides to one side. Cheaper and more compact, common in residential.
- Telescopic — two panels slide the same direction at different speeds. Good fit for retrofits with limited shaft width.
For most Kenyan public and commercial buildings, centre-opening doors are the right specification, full clear opening is available almost immediately.
Door hold-open time matters as much as the opening type. ADA requires a minimum of 3 seconds; the practical recommendation for any accessible lift is 5 to 7 seconds, with automatic re-open sensors active throughout. Standard timers regularly close on wheelchair users, who move slower than the timer assumes.
Disabled Elevator Dimensions vs. Wheelchair Lifts: Key Differences
A wheelchair lift is not a smaller elevator, it’s a different product solving a different problem. Choosing the wrong one is one of the most expensive accessibility mistakes in Kenyan projects.
Key differences:
- Travel distance — A disabled elevator serves the full height of a building. A wheelchair lift is limited to about 4 metres, typically one or two storeys.
- Footprint and shaft — A disabled elevator needs a full shaft sized to the cabin (1,100 × 1,400 mm minimum plus shaft walls). A wheelchair platform lift needs only the platform itself (around 900 × 1,400 mm) and no enclosed shaft.
- Cost — A wheelchair lift typically costs a fraction of a full accessible elevator, both in equipment and installation.
- Speed and capacity — A disabled elevator carries multiple passengers at normal lift speed. A wheelchair lift carries one user at slow, controlled speed.
- Best fit — Multi-storey commercial, residential, and public buildings need a disabled elevator. Wheelchair lifts suit single-landing access, short rises, and retrofits in older buildings where a shaft can’t be added.
For any new Kenyan building of three storeys or more, a disabled elevator at EN 81-70 Type 2 is the correct specification. Wheelchair lifts are a retrofit and short-rise solution, they solve the access problem when a full elevator isn’t physically or financially possible.
Choosing the Right Accessible Lift for Your Project
Match the lift to the building, not the other way around. The right specification depends on building type, traffic, and site constraints.
- Single-family residential: EN 81-70 Type 1 (1,000 × 1,250 mm) is sufficient for one wheelchair user.
- Apartment buildings, offices, retail, mixed-use: EN 81-70 Type 2 (1,100 × 1,400 mm) is the default specification. Centre-opening doors recommended for high-traffic locations.
- Hospitals, hotels, large public facilities: EN 81-70 Type 3 (2,000 × 1,400 mm) to accommodate stretchers and two wheelchairs.
- Retrofits in older Nairobi buildings: Where shaft space is fixed, a telescopic-door accessible lift or a wheelchair platform lift may be the only viable option.
For most projects, the deciding factors are shaft availability, expected traffic, and the building’s accessibility audit requirements, not budget alone. Specifying below the right tier to save on initial cost almost always leads to a costlier retrofit later.
IET Solutions supplies customised elevator solutions across Kenya, including Hyundai Elevator and FUJI systems, alongside integrated maintenance and upgrading services for existing lifts.
Contact our team to discuss the right accessible lift for your project.
FAQs:
What are the dimensions of a disability elevator?
The standard disability elevator in Kenya follows EN 81-70 Type 2: a cabin of 1,100 × 1,400 mm with a 900 mm clear door opening. Smaller residential lifts use Type 1 (1,000 × 1,250 mm); hospitals use Type 3 (2,000 × 1,400 mm).
What is the difference between a wheelchair lift and an elevator?
A wheelchair lift is a short-rise platform — up to about 4 metres, no shaft, one user at a time. A disabled elevator serves the full height of a building inside a shaft and carries multiple passengers at normal speed. Use a wheelchair lift for retrofits and single-landing access; use an elevator for any multi-storey project.
How big is a disabled lift?
The minimum is 1,000 × 1,250 mm (EN 81-70 Type 1, one wheelchair user). The practical baseline for Kenyan public and commercial buildings is 1,100 × 1,400 mm (Type 2). Hospitals and major facilities require 2,000 × 1,400 mm (Type 3).
Sources:
- EN 81-70:2021+A1:2022 — Safety rules for the construction and installation of lifts — Part 70: Accessibility to lifts for persons including persons with disability. European Committee for Standardization (CEN).
- ADA Standards — Chapter 4: Elevators and Platform Lifts — U.S. Access Board.
- Persons with Disabilities Act, 2025 (No. 4 of 2025) — Republic of Kenya, National Council for Law Reporting.